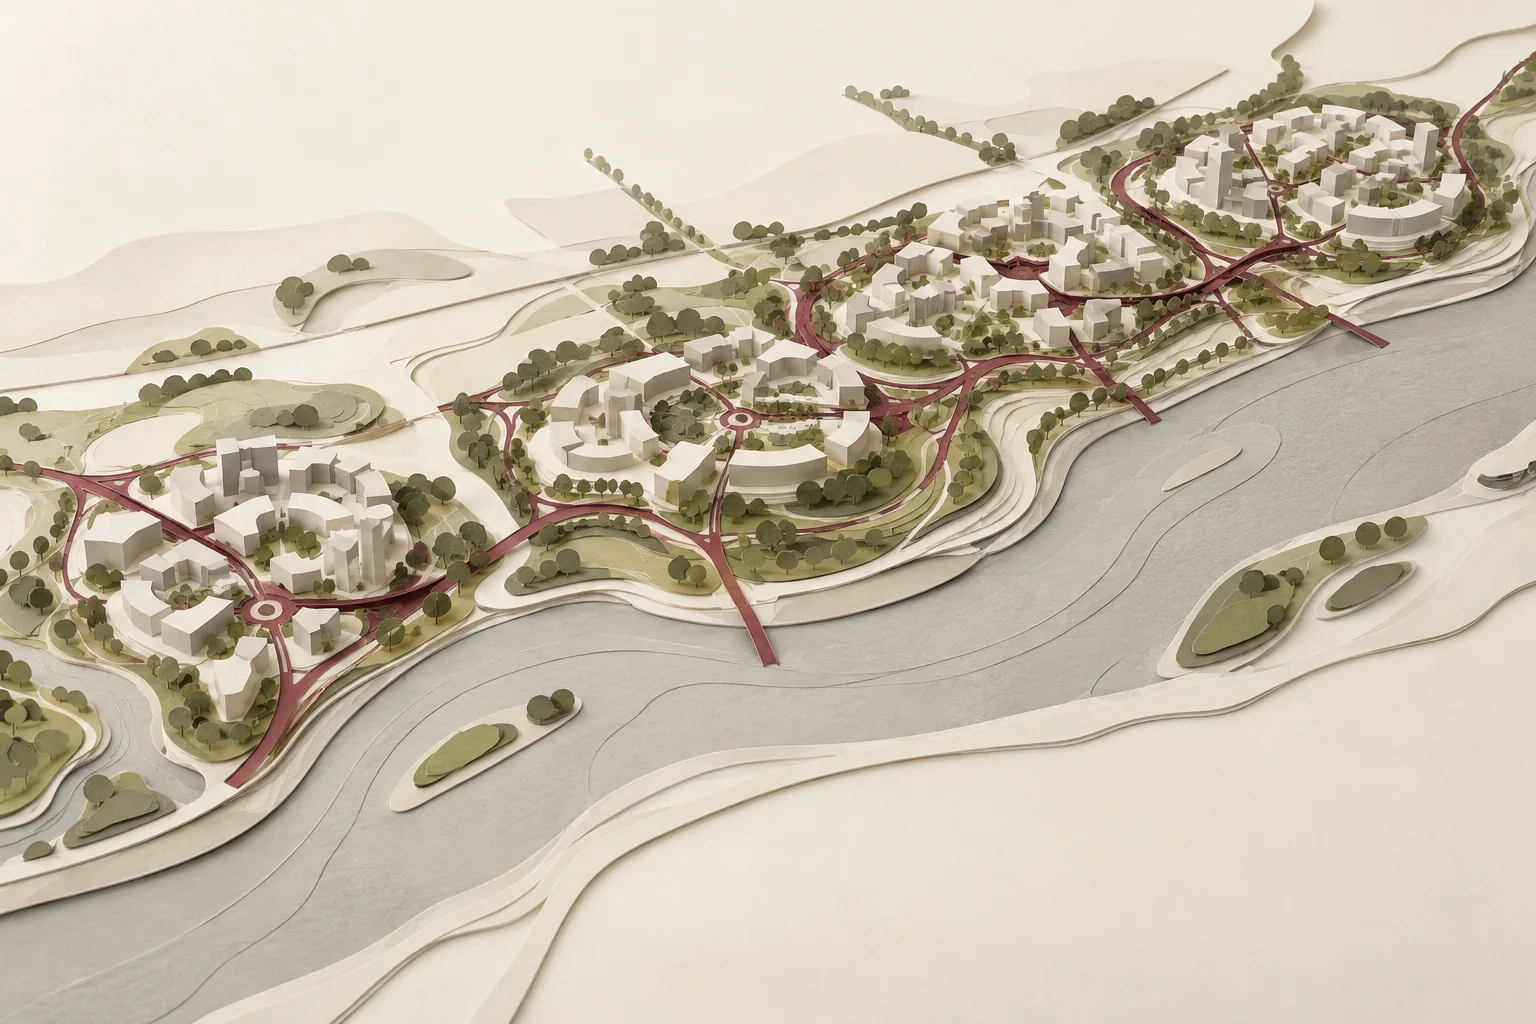
Connect land use, movement, public space and the next phases of a place.
Explore Masterplanning Urban Design & Planning
BORDEAUX plus is an urban planning consultant and land development consultant serving property owners and developers across Ontario, including the County of Brant. Led by a former municipal planner, our in-house team guides zoning review, Site Plan Control applications, and Minor Variance approvals toward building-permit-ready results. Request a Preliminary Site Review to start your project with a clear approval strategy.
Urban Design
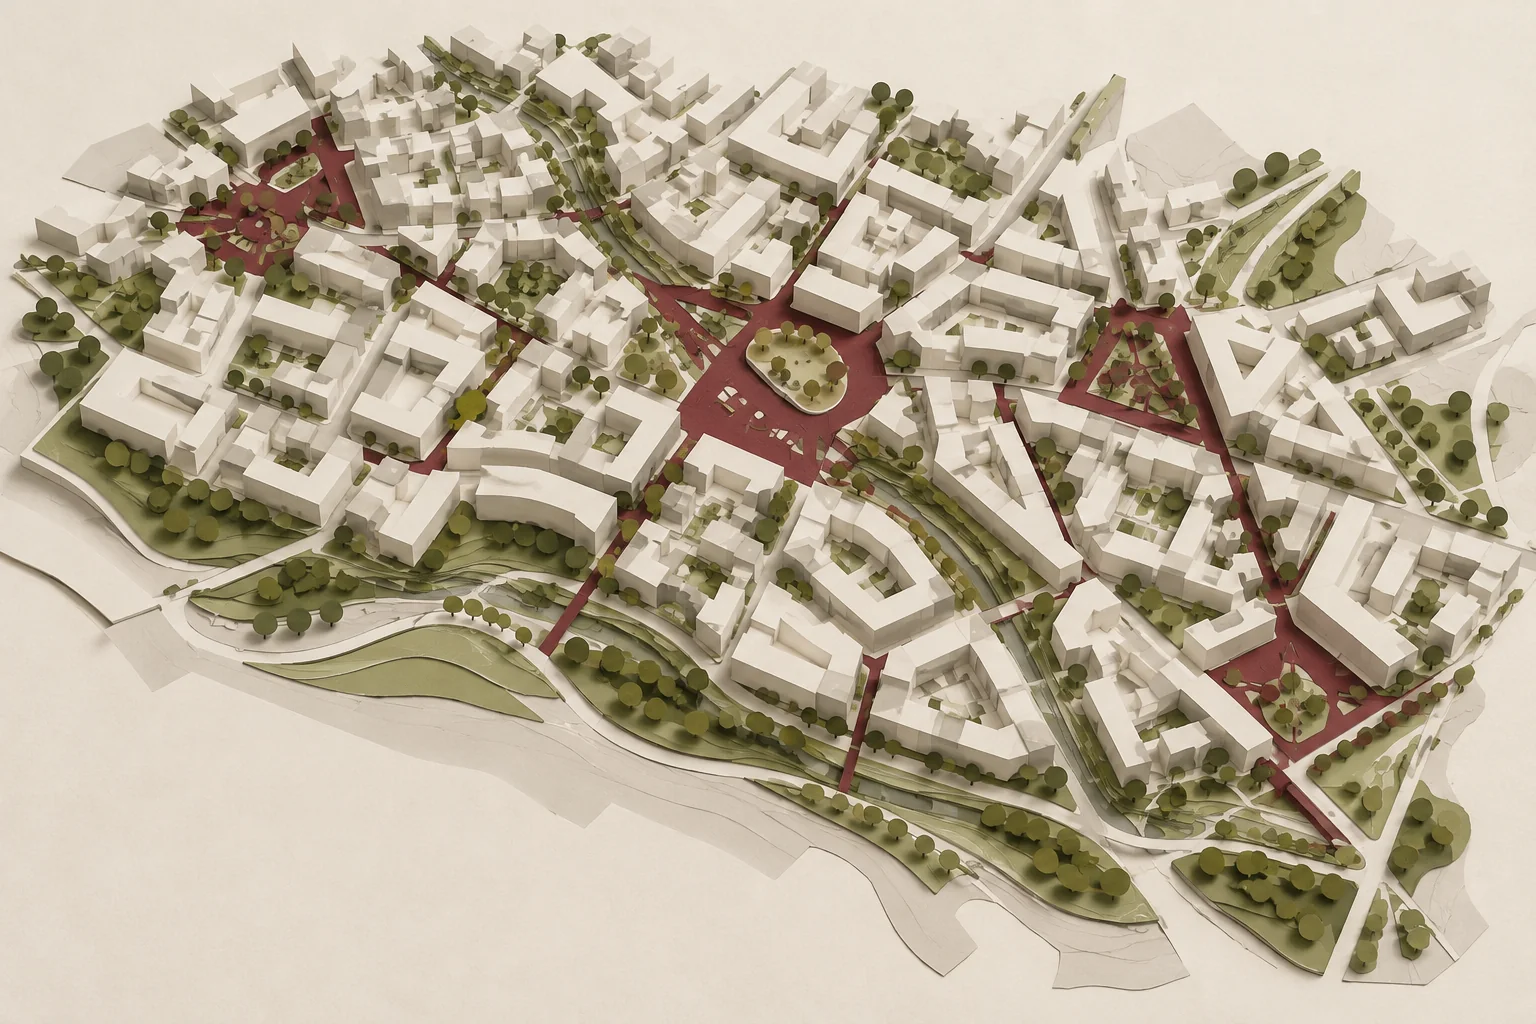
Connect land use, movement, public space and the next phases of a place.
Explore Masterplanning
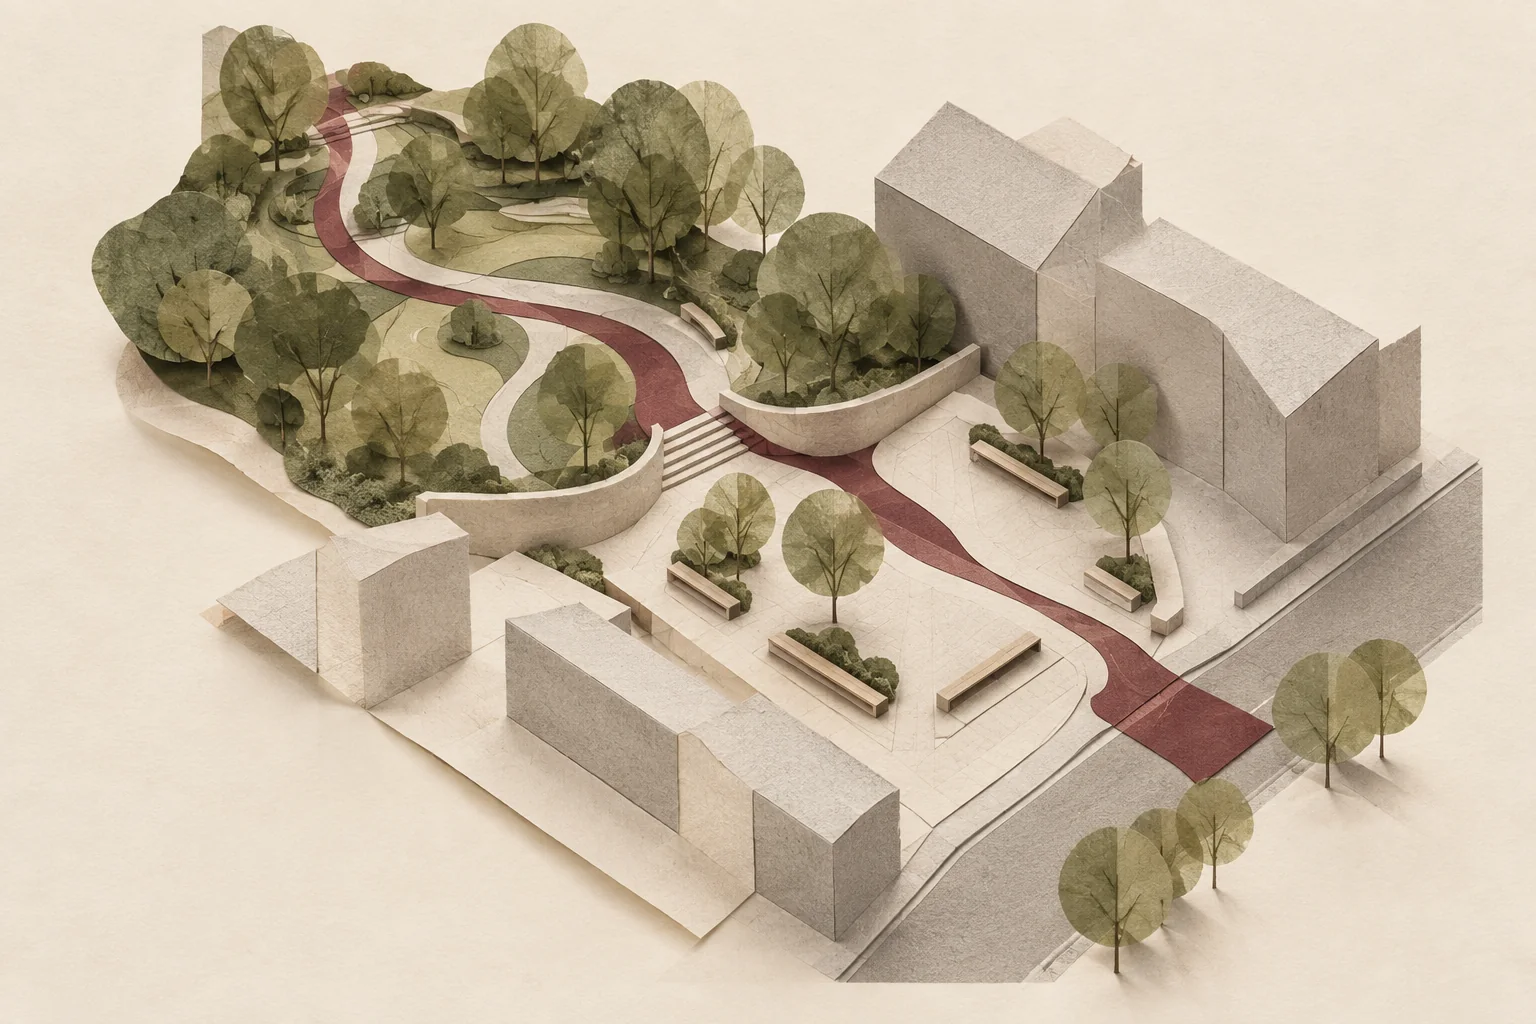
Shape the streets, gathering spaces and edges people experience every day.
Explore Placemaking & Public Realm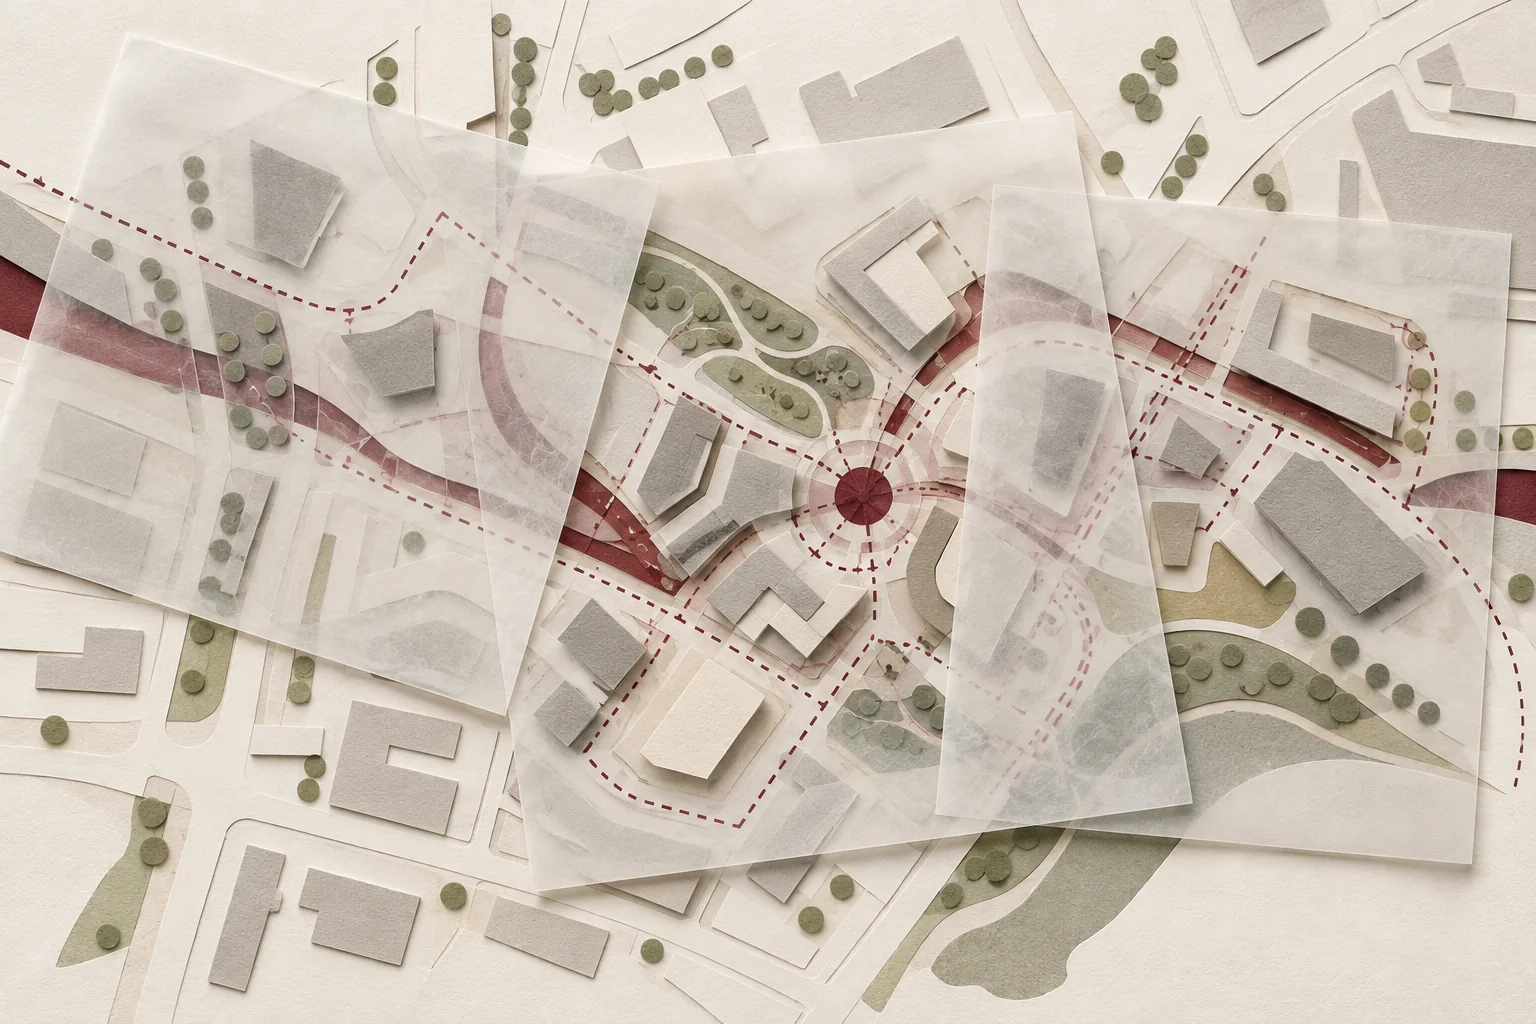
Build a clear design direction informed by the people it will affect.
Explore Guidelines & EngagementEvery development project in Ontario starts with the same question: what can actually be built on this property, and which approvals stand in the way? BORDEAUX plus is an urban planning firm and land development consultant helping property owners, builders, developers, architects, and investors answer that question through a clear development feasibility review.
BORDEAUX plus is led by Piere Bordeaux, a former municipal planner with planning experience at the County of Brant, City of Windsor, Township of Elizabethtown-Kitley, and City of Montréal. BORDEAUX plus understands municipal planning and development-review processes through prior public-sector experience, which shapes how our in-house team approaches every file, from early development feasibility review and pre-consultation through Site Plan Control, Minor Variance applications, and Zoning By-law and Official Plan Amendments.
BORDEAUX plus also prepares Cultural Heritage Impact Assessments in-house, coordinates Grand River Conservation Authority requirements, and delivers building-permit-ready planning packages for residential, commercial, institutional, and agricultural properties across the County of Brant, Oxford County, Haldimand County, Norfolk County, and other Ontario communities.
Because BORDEAUX plus works remotely by email and virtual consultation, distance is never a barrier to planning advice, whether your property is in an urban centre or a rural corner of the County of Brant.
See our full range of Planning Approvals services, or Request a Preliminary Site Review to get a clear, practical read on your project today.
A: A Minor Variance requests minor relief from an existing zoning standard, such as a setback or height limit, and is decided by the Committee of Adjustment. A Zoning By-law Amendment changes the zoning itself and is required when a project needs permissions beyond what a variance can grant.
A: Site Plan Control typically applies to commercial, institutional, industrial, multi-unit residential, and mixed-use development, and to some site alterations. It confirms that site design, access, parking, landscaping, and servicing meet municipal standards before construction begins. The municipality, Committee of Adjustment, Council, Conservation Authority, or other applicable approval authority makes the final decision.
A: No. Planning approvals such as Site Plan Control, a Minor Variance, or a Zoning By-law Amendment establish that a project is permitted under municipal policy and zoning. A building permit is a separate application confirming the design meets the Ontario Building Code, usually pursued once planning approvals are in place, and permit issuance remains subject to review by the applicable building department.
A: What you can build depends on the property's Official Plan designation, zoning, lot configuration, servicing, and any heritage or Conservation Authority constraints. A development feasibility review identifies these factors early, before you invest in detailed design.
A: Pre-consultation is a meeting with municipal staff, and where relevant the Grand River Conservation Authority, to confirm which applications, studies, and drawings a project will need before formal submission.
A: A Cultural Heritage Impact Assessment may be required if a property is listed or designated under the Ontario Heritage Act, or is near a heritage resource. BORDEAUX plus prepares CHIAs in-house and has prepared and submitted five Cultural Heritage Impact Assessments to date, including three to the City of Montréal.
A: Yes. Many properties across Ontario, including the County of Brant, fall within a Conservation Authority regulated area due to floodplain, watercourse, or wetland proximity, which can affect what approvals and studies are required before development proceeds.
A: Yes. BORDEAUX plus leads the process from initial feasibility and pre-consultation through application preparation, municipal and agency coordination, comment-response management, and approval, delivering a coordinated planning package prepared for the building-permit application stage.
A: Depending on the project, this can include Site Plan Control, a Minor Variance, a Zoning By-law Amendment, an Official Plan Amendment, heritage approval, or Conservation Authority permission. A feasibility review identifies which of these apply to your property.
A: Yes. BORDEAUX plus regularly advises on rural and agricultural land use planning matters across the County of Brant, Oxford County, Haldimand County, and Norfolk County, including severances, agricultural zoning, and farm-related development.
Resources
Project descriptions, credits and imagery are being assembled for publication.
Visit ProjectsPerspectives on urban design and planning will be published here as substantive articles are reviewed and approved.
Explore InsightsStart with a conversation
We will reply by email and can offer a virtual meeting link.
Request a Preliminary Site Review