
Urban Design / 09
Planning Drawings in Ontario
We prepare the planning drawings and urban design work that Ontario municipalities expect with a development application, from early concept plans to massing studies. Our drawings support Site Plan Control and Zoning By-law Amendment submissions and sit alongside a clear planning rationale.
Request a Preliminary Site Review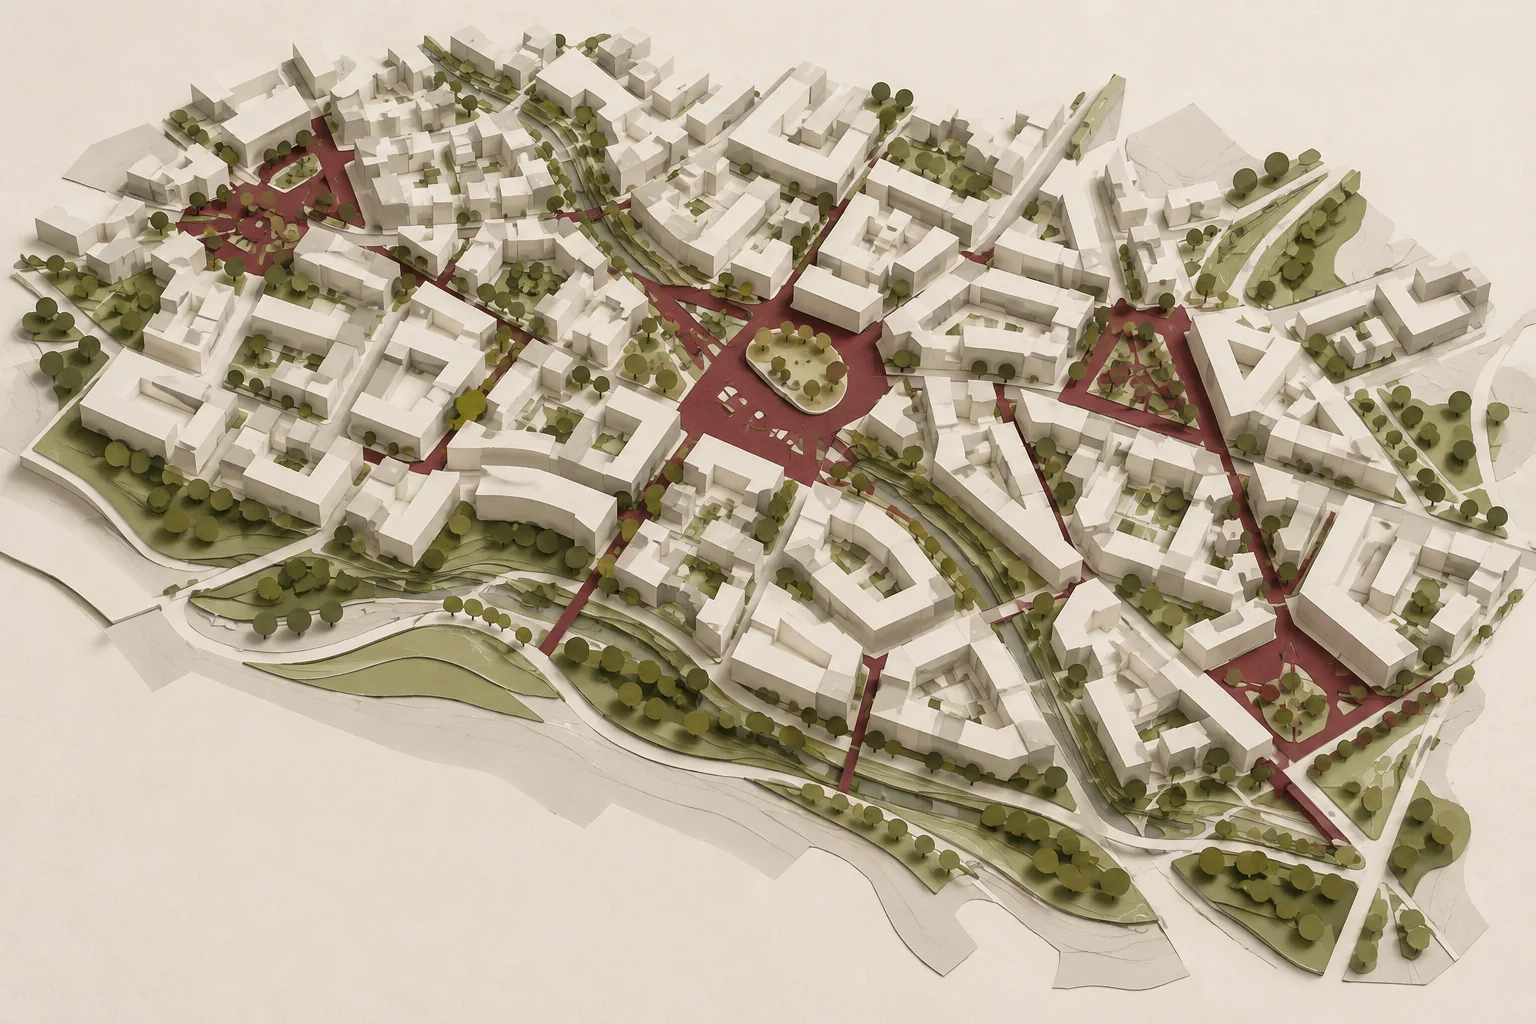
What Planning Drawings Actually Do
Municipal staff and councillors rarely start by reading a proposal cover to cover. They look at the drawings first. How does the building sit on the lot, how does it meet the street, and how tall does it feel next to its neighbours? Clear plans answer those questions fast, which usually means fewer rounds of comments on your Site Plan Control file. Drawings also show where compromises are needed, so you can adjust a layout before comments arrive rather than after.
The Drawings We Prepare
Every project needs a slightly different set, but most planning applications draw from this list:
- A site plan showing building placement, access, parking, landscaping, and setbacks
- A concept plan for early conversations with staff
- A context plan showing neighbouring properties, streets, and nearby land uses
- Massing, streetscape, and elevation studies that show height and built form
- Site statistics and a zoning compliance summary
Which Applications Need Them
Drawings are part of almost every Zoning By-law Amendment and Official Plan Amendment file, and they often help explain a minor variance request too.
Each municipality sets its own checklist, so we confirm what's expected through a development feasibility review before drawing anything detailed.
Planning Drawings Versus Construction Drawings
Planning drawings support an application. They show how a site and building are meant to work so the municipality can test them against policy and zoning. Construction drawings come later, usually from an architect or engineer, and they support a building permit. When the two sets line up, there's far less rework, which is the idea behind a building permit ready planning package. We coordinate specialized engineering and technical documents with the appropriate qualified consultants where required.
Start With a Concept, Then Refine
Drawing in stages saves money. A rough concept can test a layout early, before you've paid for detailed design. Once the approval pathway is confirmed, we refine it into application ready site plans, elevations, and massing studies. That staged approach also keeps early decisions flexible while zoning and policy questions are still being answered.
Drawings That Match the Planning Story
A site plan that meets the zoning still needs a clear explanation of why it's good planning. We write that explanation in a Planning Justification Report alongside the drawings, so setbacks, heights, and design statements say the same thing from the first submission to the final approval.
Heritage and Environmental Constraints
Some sites come with extra constraints. A property near a heritage building may need a Cultural Heritage Impact Assessment, and land beside a creek or wetland may need Conservation Authority coordination. Spotting these early means the massing and grading respond to them from day one, instead of being redrawn after comments arrive.
Talk to a Planner Who Has Reviewed These Files
Our team is led by Piere Bordeaux, a former municipal planner, so we draw with the reviewer's questions in mind. Request a Preliminary Site Review and tell us what your Ontario project needs.
Start with a conversation
A considered next step.
Let’s explore yours.
We will reply by email and can offer a virtual meeting link.
Request a Preliminary Site Review